
How to Plan a Kitchen and Bath Renovation Around Daily Life
Between the restaurant and a house full of kids, dogs, and chickens, I’ve learned that planning a kitchen and bath renovation around daily life matters a lot more than picking pretty finishes first. I’ve made the mistake of getting excited about countertops before actually thinking through how our family moves through the space, where groceries land, who needs storage within reach. Now I try to write down what’s actually frustrating about a room before I even think about color or style, since that’s the part that determines whether a renovation actually makes life easier or just looks good in photos.
Table of Contents
- Why Planning Matters Before Work Begins
- Set Clear Goals for Each Room
- Build a Practical Renovation Budget
- Choose Layout Before Finishes
- Coordinate Major Materials
- Plan Storage Around Real Habits
- Prepare the Home for Construction
- Create a Flexible Timeline
- Questions to Ask Before Hiring a Renovation Team
- A Simple Pre-Construction Checklist
- Common Questions
- Conclusion
A successful kitchen or bathroom renovation begins long before demolition. It starts with an honest look at how your household cooks, cleans, stores belongings, gets ready, entertains, and moves through the space each day. Working with a full-service team such as Manatee River Kitchen & Bath can help connect those daily needs to the design, product selection, and installation process.
For homeowners in Florida and beyond, thoughtful planning is especially important because cabinetry, countertops, flooring, lighting, plumbing, and ventilation all need to work together. A room can look beautiful in photos, but the best renovation is one that makes ordinary routines simpler, more comfortable, and easier to maintain.
Why Planning Matters Before Work Begins
Kitchen and bath projects are not simply surface updates. A new cabinet plan may affect electrical outlets, appliance locations, lighting, plumbing, flooring transitions, and wall repairs. Planning these elements together reduces rushed decisions and helps prevent a small change from creating a larger scheduling issue later.
Visualization can also make layout conversations more productive. Reviewing cabinet depths, walkways, fixture placement, and finish combinations through kitchen and bath planning research can help homeowners identify concerns before materials are ordered or construction begins.
Set Clear Goals for Each Room
Start with function rather than color. Write down what is frustrating about the current room and what a successfully finished space should make easier.
Questions for the Kitchen
- How many people typically cook or gather in the room at once?
- Where do groceries enter, and where should pantry items be stored?
- Does the household need more preparation space, seating, or appliance storage?
- Will the kitchen support frequent entertaining, quick meals, or both?
- Which appliances will remain, move, or be replaced?
Questions for the Bathroom
- Is more vanity, linen, or toiletry storage needed?
- Would a walk-in shower serve the household better than a tub?
- Will children, guests, or older family members use the room?
- Are improved lighting, ventilation, and moisture-resistant surfaces priorities?
- Which features should be especially easy to clean?
Build a Practical Renovation Budget
A wish list and a working budget are not the same thing. Build the budget around labor, materials, fixtures, delivery, installation, permits, cleanup, and a contingency for hidden damage or required changes. Moving walls, plumbing lines, electrical connections, or gas service can add complexity, so rank selections as must-have, helpful, or optional.
Budget Categories to Review
- Structural repairs or layout changes.
- Cabinetry and storage features.
- Countertops, backsplash, flooring, and trim.
- Appliances, plumbing fixtures, lighting, and ventilation.
- Permits, deliveries, installation, and temporary living arrangements.
Choose Layout Before Finishes
Even premium materials cannot correct an awkward layout. Measure doors, windows, walkways, utility connections, and ceiling details before finalizing plans. In kitchens, consider separate zones for food storage, preparation, cooking, and cleanup. In bathrooms, confirm comfortable clearances around the vanity, toilet, shower, and door swings.
Leave room for cabinet and appliance doors to open fully, and consider natural light before choosing cabinet heights or wall features. Plan task lighting where people chop, shave, apply makeup, or read labels. In kitchens and bathrooms, ventilation that exhausts moisture outdoors should be considered as carefully as visible design choices.
Coordinate Major Materials
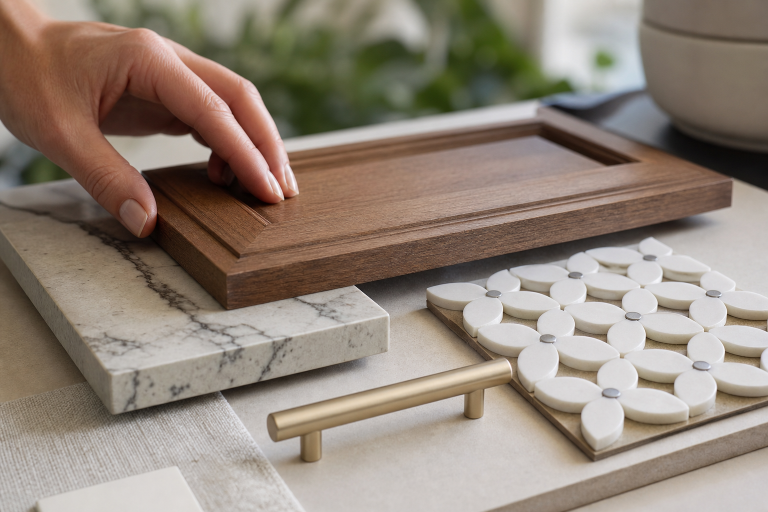
Select large, difficult-to-change elements first. Cabinet style and color, countertop material, flooring tone, and wall surfaces create the foundation for the room. Hardware, faucets, lighting, and accessories can follow. Bring physical samples home and view them in daylight, evening, and artificial light before making a final decision.
Matching every finish is not necessary. A balanced design can combine warm wood tones, painted cabinetry, metal hardware, and patterned stone without feeling busy. Focus on durability, maintenance requirements, moisture resistance, and the ability to repair or replace materials when needed.
A Useful Selection Order
- Layout and verified room measurements.
- Cabinet style, color, and storage configuration.
- Countertops and backsplash materials.
- Flooring and wall finishes.
- Appliances, plumbing fixtures, lighting, and hardware.
Plan Storage Around Real Habits
Good storage is not about adding cabinets everywhere. It is about putting frequently used items within reach. Deep drawers can simplify access to cookware, utensils, toiletries, and cleaning products. Higher cabinets and deep shelves are better for seasonal or less-used belongings. If space allows, include landing areas for groceries, mail, keys, or personal care items.
Consider future needs as well. A growing family, changing mobility, or aging in place may make wide walkways, accessible storage, lever-style handles, and low-threshold showers worthwhile choices.
Prepare the Home for Construction
Construction affects daily routines, so make a household plan before work starts. Set up a temporary kitchen with a microwave, small refrigerator, coffee maker, and basic dishes. Decide which bathroom will remain available. Move fragile items, protect nearby furniture and flooring, and make arrangements for pets, children, deliveries, parking, waste containers, and access through the work area.
Create a Flexible Timeline
A renovation schedule depends on design approvals, product availability, deliveries, permits, inspections, and site conditions. Choose finishes early because cabinets, countertops, tile, fixtures, and appliances may have different ordering windows. A clear selection schedule helps avoid having one delayed item hold up the entire project.
Typical Planning Stages
- Define goals, establish a budget, and measure the rooms.
- Develop layout options and choose major materials.
- Confirm pricing, availability, permits, and installation details.
- Prepare the home, begin construction, and complete a final walkthrough.
Questions to Ask Before Hiring a Renovation Team
- Who manages the project from planning through completion?
- What is included in the written estimate, and what is excluded?
- Who handles permits, inspections, and subcontracted trades?
- How are changes documented, priced, and approved?
- What happens if a chosen product becomes unavailable?
- How will the home be protected during demolition and installation?
- How often will progress updates be shared, and what follow-up process is offered?
A Simple Pre-Construction Checklist
- Room goals and priorities are written down.
- The budget includes a realistic contingency.
- Measurements, layout, and material selections are confirmed.
- Delivery dates, permits, and inspections have been discussed.
- A temporary kitchen or bathroom plan is ready.
- Payment terms, change procedures, and final walkthrough expectations are clear.
Common Questions
Should the Kitchen and Bathroom Be Renovated at the Same Time?
Combining projects can simplify scheduling and create a consistent design, especially when flooring, cabinetry, or plumbing work overlaps. Separate phases may be better when budget limits, temporary facilities, or household routines make a larger disruption impractical.
What Should Be Chosen First in a Renovation?
Start with the layout and major fixed elements. Cabinetry, countertops, flooring, appliance locations, plumbing, and lighting influence nearly every later decision.
How Can a Homeowner Avoid Costly Changes?
Verify measurements, make key selections early, review written estimates carefully, keep a contingency, and communicate promptly when questions arise.
Is Trendy Design Always a Good Choice?
Trends can provide useful inspiration, but comfortable layouts, durable materials, straightforward maintenance, and personal routines should guide the final result.
Conclusion
A kitchen or bath renovation is easier to manage when daily life leads the plan. Clear goals, a realistic budget, functional layout, coordinated materials, thoughtful storage, and preparation for construction all support a finished room that looks refined and works well every day.


