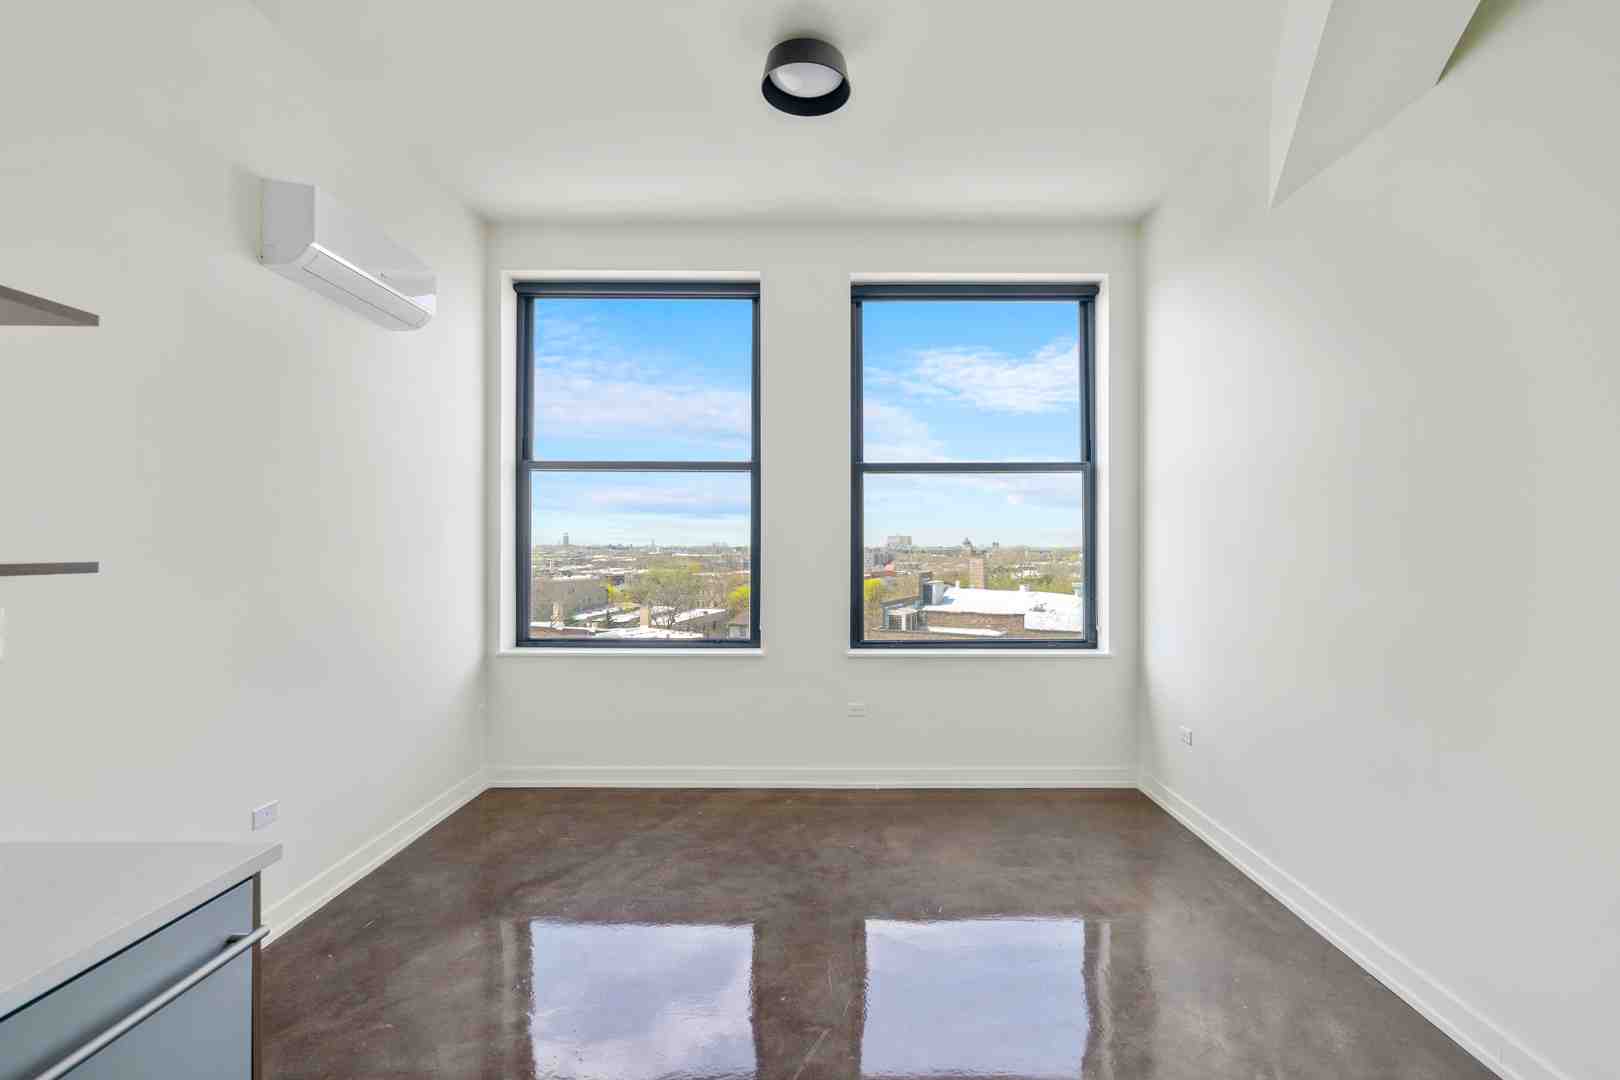
Experiencing Modern Luxury Apartment Living
With four kids, five dogs, a cat, and thirty chickens, a luxury 1-bedroom apartment layout is about as far from my current reality as it gets, but I still find the design principles genuinely interesting. It’s fascinating how much thought goes into making a compact space feel expansive, sightlines, ceiling height, functional zoning, the same ideas that would probably help me carve out five minutes of peace in our own chaotic house. Reading through how designers maximize a small footprint reminded me that good design isn’t really about square footage. It’s about how thoughtfully the space is used.
Redefining Luxury Apartment Living Through Intelligent Layouts
Luxury apartment living in August 2026 is no longer solely defined by opulent finishes or exclusive amenities; it’s increasingly about the intelligent use of space, particularly in 1-bedroom configurations. Modern design principles emphasize creating environments that feel expansive and functional, even within a compact footprint. A key element in achieving this is the open-concept design, which seamlessly integrates living, dining, and kitchen areas. This approach not only enhances the sense of spaciousness but also promotes a more fluid and social lifestyle.
Central to these sophisticated layouts is sightline optimization. Designers meticulously plan interior views to extend visual pathways, drawing the eye through the apartment and often towards a captivating exterior vista. This creates an illusion of depth and reduces any feeling of confinement. Furthermore, thoughtful consideration of ceiling heights plays a crucial role. Higher ceilings can dramatically elevate the perception of space, making even modest square footage feel grander. Sometimes, vaulted or tray ceilings are incorporated to add architectural interest and vertical dimension.
The concept of spatial flow is paramount. This refers to how easily one can move through the apartment, unhindered by awkward corners or poorly placed fixtures. A well-designed 1-bedroom layout ensures a natural progression from one area to another, enhancing both comfort and convenience. Finally, achieving structural balance is essential. This involves arranging elements within the space so that they feel harmonious and grounded, preventing any single feature from overwhelming the room. It’s about creating a cohesive aesthetic where every component serves a purpose and contributes to the overall sense of refined living. These integrated design strategies are what truly elevate a 1-bedroom apartment from a simple dwelling to a modern, luxurious sanctuary.

Spatial Efficiency in Luxury Apartment Living
Achieving spatial efficiency in a 1-bedroom luxury apartment is an art form that transforms limitations into opportunities for innovative design. The core of this efficiency lies in the meticulous floor plan layout, where every inch is considered for its potential. Unlike larger homes where space might be more forgiving, a 1-bedroom demands precision in planning to ensure both comfort and utility. This often involves multi-functional furniture, built-in solutions, and a clear understanding of how residents will interact with their environment.
The overall square footage is certainly a factor, but its effective utilization is far more important than the number itself. A smaller, well-designed 1-bedroom can often feel more spacious and livable than a larger, poorly planned one. Designers employ clever techniques like sliding doors, pocket doors, and strategically placed mirrors to enhance perceived space and functionality.
Functional zoning is another critical aspect, particularly in open-concept layouts. This involves defining distinct areas for different activities—such as a designated dining nook, a comfortable living area, and a productive workspace—without the need for physical walls. Area rugs, lighting, and furniture arrangement are often used to delineate these zones, maintaining an open feel while providing structure.
When considering options for compact living, it’s helpful to understand the distinctions between different types of layouts. A common comparison is between a studio apartment and a 1-bedroom unit. While both are designed for efficiency, they cater to slightly different needs, as highlighted in the comparison below:
Feature Studio Apartment 1-Bedroom Apartment Sleeping Area Integrated with living space, often open-concept Separate, enclosed room with a door Privacy Limited, as all main areas are visible Enhanced, with a private bedroom Space Delineation Primarily through furniture and rugs Physical walls separate bedroom from living area Storage Potential Often relies on built-ins and multi-functional furniture Typically includes a dedicated bedroom closet, sometimes additional storage Noise Control Minimal, as sounds travel freely Better, due to a separate bedroom Resale/Rental Value Generally lower than a 1-bedroom in most markets Higher demand, often more versatile for different tenants/buyers This comparison underscores that while studios offer ultimate compactness, a 1-bedroom provides a distinct level of privacy and separation that many residents prioritize, especially in luxury settings.
Architectural Styles in Modern Layouts
The architectural style of a 1-bedroom home or apartment significantly influences its layout, aesthetic, and overall ambiance. In August 2026, we observe a fascinating blend of timeless styles adapted for compact, efficient living. Each style brings its own set of characteristics that shape how space is perceived and utilized.
Modern minimalism is a predominant force in luxury 1-bedroom design. This style champions clean lines, uncluttered spaces, and a focus on functionality. Layouts often feature open plans, large windows for abundant natural light, and a restrained color palette. Storage is integrated seamlessly, often hidden behind sleek panels, to maintain an uninterrupted visual flow. The emphasis is on quality materials and thoughtful design rather than excessive ornamentation, creating a serene and sophisticated environment.
For those who appreciate warmth and handcrafted details, Craftsman details are being subtly woven into contemporary 1-bedroom plans. While full Craftsman homes are typically larger, elements like built-in cabinetry, exposed wood beams, and an emphasis on natural materials can be incorporated. These features add character and a sense of bespoke quality to a compact space, often defining zones within an open layout or providing clever storage solutions.
Cottage warmth offers a charming and inviting alternative. This style often features cozier proportions, inviting nooks, and a more intimate feel. In a 1-bedroom layout, this might translate to a well-defined kitchen, a comfortable living area with a fireplace, and a bedroom that feels like a personal retreat. Details like window seats, wainscoting, and a softer color palette contribute to the cottage aesthetic, making a smaller space feel exceptionally welcoming.
The rise of unique housing trends has also brought barndominium aesthetics into the 1-bedroom sphere. Originally large, converted barns, the style is now adapted to smaller footprints, particularly for standalone 1-bedroom homes. These designs often feature high ceilings, exposed structural elements, and a blend of rustic and industrial finishes. The layouts tend to be very open, capitalizing on the vertical space to create a lofty feel, often incorporating a small loft area for storage or a flexible workspace above the main living area. This style is particularly popular for those seeking a distinctive, robust, and often more cost-effective build.
Finally, the tiny home innovation has profoundly impacted 1-bedroom floor plans. While tiny homes are typically much smaller, the principles of maximizing every square inch, incorporating multi-functional elements, and prioritizing efficient storage are directly applicable. Many 1-bedroom designs draw inspiration from tiny homes by including features like convertible furniture, compact appliances, and smart storage systems to ensure that a modest footprint still offers a complete and comfortable living experience. These diverse architectural influences demonstrate the adaptability and evolving nature of 1-bedroom layout plans in contemporary design.
Core Layout Features: From Open Concepts to Outdoor Spaces
The appeal of modern 1-bedroom layouts extends beyond the interior walls, often integrating the surrounding environment to enhance the living experience. A cornerstone of these designs is the strategic maximization of natural daylight. Large windows, glass doors, and thoughtful orientation ensure that sunlight floods the living spaces, creating a bright, airy, and uplifting atmosphere. This not only reduces the need for artificial lighting during the day but also fosters a stronger connection to the outdoors.
Window placement is a critical design consideration, carefully chosen to capture optimal light, offer picturesque views, and provide cross-ventilation. Beyond standard windows, some luxury 1-bedroom plans incorporate floor-to-ceiling glass, corner windows, or even skylights to bring in even more light and create dramatic visual effects.
The concept of indoor-outdoor integration is paramount in contemporary 1-bedroom designs. This involves blurring the lines between the interior and exterior, often through expansive sliding glass doors that open directly onto private outdoor areas. This seamless transition effectively extends the usable living space, allowing residents to enjoy fresh air and outdoor relaxation right from their home. Patio access, whether to a ground-level patio, a balcony, or a rooftop terrace, is highly sought after. It provides a private retreat for morning coffee, evening unwinding, or simply a breath of fresh air. These outdoor extensions become an integral part of the home’s functionality and aesthetic. For those seeking truly integrated and efficient modern living spaces, exploring options that prioritize this indoor-outdoor flow is essential.

Elevating Outdoor Amenities
In the realm of luxury 1-bedroom living, outdoor amenities are no longer an afterthought but a vital component of the overall design. They serve as extensions of the indoor living space, offering opportunities for relaxation, entertainment, and connection with nature. Covered decks are a popular feature, providing a sheltered area that can be enjoyed regardless of weather conditions. These spaces are ideal for al fresco dining, reading, or simply unwinding while protected from sun or light rain. They often feature comfortable seating, ambient lighting, and sometimes even outdoor heating elements, transforming them into year-round usable areas.
Private balconies are a hallmark of urban luxury 1-bedroom apartments. These elevated retreats offer personal outdoor space with often stunning city views or serene natural landscapes. Balconies can be designed to accommodate small seating arrangements, planters, or even a compact outdoor grill, providing a personal oasis for residents. The emphasis is on creating a secluded and comfortable environment where one can escape the hustle and bustle.
The integration of fresh air into daily living is a key benefit of these outdoor features. Beyond simply opening a window, having dedicated outdoor space encourages residents to spend more time outdoors, which is known to improve well-being. Thoughtful landscaping or architectural screens can enhance privacy and create a sense of seclusion, making these areas feel truly personal.
These outdoor amenities contribute to an extended living space. A well-designed balcony or deck can effectively double the entertainment area of a 1-bedroom apartment, allowing for small gatherings or simply more room to spread out. In a compact home, every additional square foot, especially one that offers a change of scenery and fresh air, adds significant value and enhances the overall quality of life. They transform a functional living unit into a holistic living experience.
Enhancing Luxury Apartment Living with Premium Storage
One of the most critical aspects of intelligent 1-bedroom layout design, especially in luxury contexts, is the strategic integration of premium storage solutions. Without ample and well-planned storage, even the most beautifully designed compact space can quickly feel cluttered and uninviting. Modern luxury layouts prioritize maximizing storage without compromising aesthetics or spatial flow. For buyers exploring upscale properties, it is also useful to view active luxury listings to see how these storage features are incorporated into real-world 1-bedroom layouts.
Walk-in closets are a highly coveted feature in 1-bedroom apartments, providing significantly more storage capacity than standard reach-in closets. These are often designed with custom shelving, drawers, and hanging rods to accommodate a full wardrobe, shoes, and accessories, keeping the bedroom free of clutter. Some even include built-in dressers or islands for added functionality.
In-unit laundry facilities are almost a standard expectation in luxury 1-bedroom apartments in August 2026. This convenience eliminates the need for shared laundry rooms and adds a layer of privacy and ease to daily routines. These units are typically housed in a dedicated closet, often stacked to conserve space, and can be cleverly concealed behind stylish doors to maintain a seamless interior design.
Beyond the visible, hidden utility rooms are ingeniously incorporated into many designs. These compact spaces discreetly house HVAC systems, water heaters, and electrical panels, keeping them out of sight and minimizing their impact on living areas. Sometimes, these utility areas also double as small storage nooks for household essentials, further optimizing space.
Built-in cabinetry is a hallmark of sophisticated 1-bedroom layouts. From custom bookshelves flanking a fireplace to integrated media centers and window seats with hidden compartments, built-ins offer tailored storage solutions that blend seamlessly with the architecture. They utilize vertical space efficiently and often serve multiple functions, such as providing seating while also offering storage.
Finally, the overarching principle is the implementation of smart storage solutions. This encompasses a range of innovative ideas, such as pull-out pantry shelves in the kitchen, under-bed storage drawers in the bedroom, entryway benches with shoe storage, and even wall-mounted organizers. The goal is to ensure that every item has its designated place, contributing to a tidy, organized, and ultimately more luxurious living environment. These thoughtful storage integrations are what allow residents to truly enjoy their compact, elegant spaces without feeling overwhelmed by their belongings.
Square Footage and Practical Livability Considerations
When exploring 1-bedroom layout plans, understanding the relationship between square footage ranges and practical livability is crucial. While smaller homes inherently mean less overall space, modern design focuses on optimizing every square foot to enhance comfort and functionality. In August 2026, 1-bedroom homes can range significantly, from ultra-compact units under 500 sq ft to more expansive layouts exceeding 1,000 sq ft, and sometimes even larger for standalone houses. The key is how efficiently this space is utilized. A well-designed 600 sq ft apartment, for instance, can feel much more spacious and livable than a poorly laid out 800 sq ft one.
The concept of a compact footprint is central to these designs. This not only relates to the internal living area but also how the home sits on its lot, or within a larger building. Smaller footprints often translate to lower construction costs, reduced energy consumption, and less environmental impact. However, designers must be ingenious in their use of vertical space, built-ins, and multi-functional zones to prevent feelings of cramped living.
Energy efficiency is a paramount consideration in contemporary 1-bedroom plans. Smaller spaces are inherently easier and less expensive to heat and cool. Modern designs incorporate features such as high-performance insulation, energy-efficient windows and doors, and smart home technology for climate control. This focus on sustainability not only benefits the environment but also leads to significant cost savings for residents.
For standalone 1-bedroom homes, the choice of structural foundations is a key construction detail. Common options include:
- Slab-on-grade: A concrete slab poured directly on the ground, offering a solid, cost-effective foundation, particularly in warmer climates.
- Crawlspace: An elevated foundation that creates a small, accessible space beneath the home, useful for plumbing, wiring, and sometimes minor storage, and offers better protection against flooding than a slab.
- Basement: A full-height foundation that provides significant additional square footage for living space, storage, or utilities, often found in larger 1-bedroom house plans.
- Pier and Beam: A foundation where the house rests on a series of piers or posts, elevating it above the ground, common in areas prone to flooding or where uneven terrain requires flexibility.
Roof pitches also influence both the aesthetic and structural integrity of a 1-bedroom home. Common pitches range from low slopes (e.g., 2:12 or 3:12) for modern, minimalist designs, to steeper pitches (e.g., 6:12 or 8:12) for traditional, Craftsman, or cottage styles, which can also accommodate attic space or vaulted ceilings.
Here is a list of key structural specifications often considered for 1-bedroom builds:
- Exterior Wall Framing: Typically 2×4 or 2×6 wood framing, with 2×6 offering superior insulation capabilities.
- Roofing Type: Asphalt shingles, metal roofing, or standing seam metal, chosen for durability, aesthetic, and local climate.
- Ceiling Height: Standard 8-foot, but 9-foot or 10-foot ceilings are increasingly popular to enhance spaciousness, especially in luxury designs.
- Window and Door Specifications: Energy-efficient, double-pane or triple-pane units with low-E coatings to maximize insulation and natural light.
- Foundation Type: Selected based on climate, soil conditions, and desired additional space (slab, crawlspace, basement, pier and beam).
- Roof Pitch: Influences drainage, architectural style, and potential for attic space.

Versatility and Customization Potential
One of the most compelling aspects of 1-bedroom layout plans is their remarkable versatility and customization potential. Far from being one-size-fits-all, these designs can be adapted to serve a multitude of purposes, making them highly desirable for various demographics and needs in August 2026.
For many, a 1-bedroom home serves as an excellent starter home. Its manageable size and often lower cost of ownership make it an accessible entry point into homeownership. Young professionals or couples can personalize these spaces to reflect their nascent style, learning the ropes of home maintenance without the overwhelming scale of a larger property.
The flexibility of 1-bedroom plans also makes them ideal for ADU adaptation (Accessory Dwelling Units). Whether as a granny flat for aging parents, a private space for adult children, or a rental unit for additional income, a well-designed 1-bedroom ADU can significantly enhance a property’s value and utility. These units often feature their own entrance, kitchen, and bathroom, providing complete independence.
As vacation retreats, 1-bedroom homes offer the perfect blend of intimacy and convenience. Whether nestled in the mountains, by the beach, or in a bustling city, a compact 1-bedroom provides a comfortable and low-maintenance base for getaways. Designs often emphasize outdoor living, stunning views, and efficient use of space to maximize relaxation.
For investors, 1-bedroom units represent a strong rental investment. Their consistent demand, particularly in urban and desirable suburban areas, ensures steady occupancy rates. The smaller size typically means lower utility costs and easier maintenance, making them attractive to tenants and profitable for landlords.
Beyond these common uses, 1-bedroom layouts can be tailored for specific needs through custom floor plans. This might involve modifying a standard plan to include a dedicated home office, an art studio, a specialized fitness area, or even an accessible design for individuals with mobility challenges. Architects and designers can work with clients to reconfigure interior walls, add built-ins, or adjust window placements to create a truly bespoke living environment. This inherent adaptability ensures that a 1-bedroom space can evolve with its occupants’ lives, proving that small can indeed be mighty and incredibly personalized.
Frequently Asked Questions about 1-Bedroom Layout Plans
We often encounter common questions from individuals considering a 1-bedroom home or apartment. Here, we address some of the most frequent inquiries to provide clarity and insight into these popular living solutions.
What is the ideal square footage for a luxury 1-bedroom apartment layout?
Defining the “ideal” square footage for a luxury 1-bedroom apartment layout is subjective, as it largely depends on individual lifestyle, needs, and local market expectations. However, in August 2026, we observe that a comfortable and luxurious 1-bedroom apartment typically ranges from 600 to 900 square feet. This range allows for distinct living, dining, and sleeping areas, often with space for a small home office or a generous walk-in closet.
Below 600 square feet, designers must be exceptionally clever with multi-functional furniture and open concepts to maintain a sense of luxury and avoid feeling cramped. Above 900 square feet, a 1-bedroom can start to feel quite expansive, potentially offering a larger kitchen, a more spacious bathroom, or even a dedicated guest nook. The true measure of an ideal layout is its livability ratio – how well the available space is utilized to support daily activities and provide comfort. This means prioritizing smart design over sheer volume.
Crucially, room proportions play a significant role. A long, narrow living room, for example, regardless of its total square footage, might feel less luxurious and functional than a well-proportioned, slightly smaller room. High ceilings, ample natural light, and a thoughtful flow between spaces can make a 700 sq ft apartment feel more opulent than an 850 sq ft one with awkward dimensions. The ideal square footage is one that balances efficiency with the desired level of comfort and luxury, ensuring every area feels purposeful and inviting.
How does a 1-bedroom layout differ functionally from a studio plan?
The fundamental difference between a 1-bedroom layout and a studio plan lies in the separation of the sleeping area from the main living space. This distinction has profound implications for privacy, functionality, and perceived spaciousness.
In a 1-bedroom layout, the bedroom is an enclosed, private room, typically separated by walls and a door from the living room, kitchen, and dining areas. This physical separation offers several key advantages:
- Privacy: It allows for a clear distinction between public and private zones within the home. Guests in the living area do not have direct sightlines into the bedroom, and residents can retreat to a quiet, secluded space.
- Noise Control: Walls provide a barrier against sound, making it easier to sleep or relax while others are active in the living area, or to maintain quiet for work or study.
- Aesthetics: The bedroom can be kept tidy and private, even if the living area is in use or slightly disheveled.
In contrast, a studio plan typically features an open-concept design where the sleeping area, living area, and kitchen are all integrated into a single main room. While often more compact and budget-friendly, studios inherently offer less privacy. The primary method of wall separation in a 1-bedroom is what truly differentiates it from a studio.
Furthermore, storage capacity often differs. While both types of units benefit from smart storage solutions, a 1-bedroom typically includes a dedicated bedroom closet, which can be a walk-in, providing more substantial storage than what’s usually found in a studio. The separate bedroom also allows for more traditional furniture arrangements, such as a full bed frame, nightstands, and dressers, without encroaching on the living space. These functional distinctions make 1-bedroom layouts a preferred choice for those seeking a greater degree of privacy and defined living zones.
What strategies best maximize natural light in compact 1-bedroom floor plans?
Maximizing natural light is paramount in compact 1-bedroom floor plans, as it can dramatically enhance the sense of space, improve mood, and reduce energy consumption. Several strategic approaches are employed by designers to achieve this effect:
- Window Orientation and Size: The most fundamental strategy is to design layouts with windows strategically placed to capture the maximum amount of sunlight throughout the day. South-facing windows in the northern hemisphere are ideal for consistent light, while east and west-facing windows offer morning and afternoon sun, respectively. Large windows, or even floor-to-ceiling glass, are preferred over smaller ones to allow more light penetration.
- Open Sightlines: An open-concept design, where living, dining, and kitchen areas flow seamlessly, allows natural light from one end of the apartment to penetrate deeper into the space. Avoiding unnecessary interior walls or obstructions ensures light isn’t blocked.
- Reflective Surfaces: Incorporating light-colored walls, ceilings, and flooring helps to bounce natural light around the room, making the space feel brighter and larger. Mirrors are also powerful tools; strategically placed, they can reflect light from windows, effectively doubling its presence and creating an illusion of depth.
- Glass Partitions and Doors: Instead of solid walls, designers often use glass partitions or sliding glass doors to separate areas like a bedroom or home office from the main living space. This allows light to pass through while still providing a visual or acoustic barrier, maintaining privacy without sacrificing brightness. Frosted or reeded glass can be used for added privacy where needed.
- Minimal Window Coverings: Opting for sheer curtains, blinds that can be fully retracted, or even no window coverings where privacy isn’t an issue, allows maximum light entry. Heavy, dark drapes can block a significant amount of natural light.
- Skylights and Transom Windows: In standalone 1-bedroom homes or top-floor apartments, skylights can introduce overhead light, which is particularly effective in central areas that might otherwise be dark. Transom windows (small windows above doors or other windows) also allow light to filter into adjacent spaces.
- Thoughtful Furniture Placement: Arranging furniture in a way that doesn’t obstruct windows or block the path of light is crucial. Keeping major pieces away from direct window lines ensures light can spread freely throughout the room.
By implementing these strategies, even the most compact 1-bedroom floor plan can be transformed into a bright, airy, and inviting living environment.
Conclusion
As we’ve explored the intricate world of 1-bedroom layout plans in August 2026, it’s clear that these compact living solutions are far more than just small spaces; they are meticulously designed environments that prioritize functionality, aesthetics, and modern comfort. From the strategic implementation of open-concept designs and optimized sightlines to the thoughtful integration of outdoor amenities and premium storage, every element plays a crucial role in creating a truly luxurious and livable home.
The versatility of these layouts, adapting seamlessly from starter homes and ADUs to vacation retreats and lucrative rental investments, underscores their enduring appeal. Whether influenced by the clean lines of modern minimalism or the robust charm of barndominium aesthetics, the core principle remains the same: intelligent design can transform a modest footprint into an expansive and refined living experience.
We’ve seen how careful consideration of square footage, coupled with an emphasis on energy efficiency and structural details, contributes to both practical livability and long-term value. The ability to maximize natural light through clever window placement and innovative glass partitions further elevates these spaces, fostering a brighter, more uplifting atmosphere. A well-executed 1-bedroom layout is a testament to the power of thoughtful architecture and space optimization. It offers a compelling vision of refined living where efficiency and elegance coexist harmoniously, proving that a smaller home can indeed provide an abundance of comfort, style, and convenience.